<-- style PDP --> 170 Clarke's Lane, Utterson - Single Family Residence for sale for $1,600,000
  • sold

170 Clarke's Lane

Utterson, ON, P0B 1M0 - Stephenson

$1,600,000$000000

  • Neighbourhood

    Stephenson

  • Major Intersection

  • Listed Since: 1802 day(s)

  • Last update: 1600 day(s) ago

Overview

  • Property Type

    Single Family Residence, 1.5 Storey

  • Bedrooms

    3 + 1

  • Bathrooms

    4

  • Basement

    Exposed Rock, Walk-Out Access, Full, Finished

  • Kitchen

    n/a

  • Total Parking

    10 (2 null Garage)

  • Lot Size

    Available Upon Request

  • Taxes

    $5,226.32 (2021)

  • Type

    Freehold

Property Description

Property description for 170 Clarke's Lane, Utterson

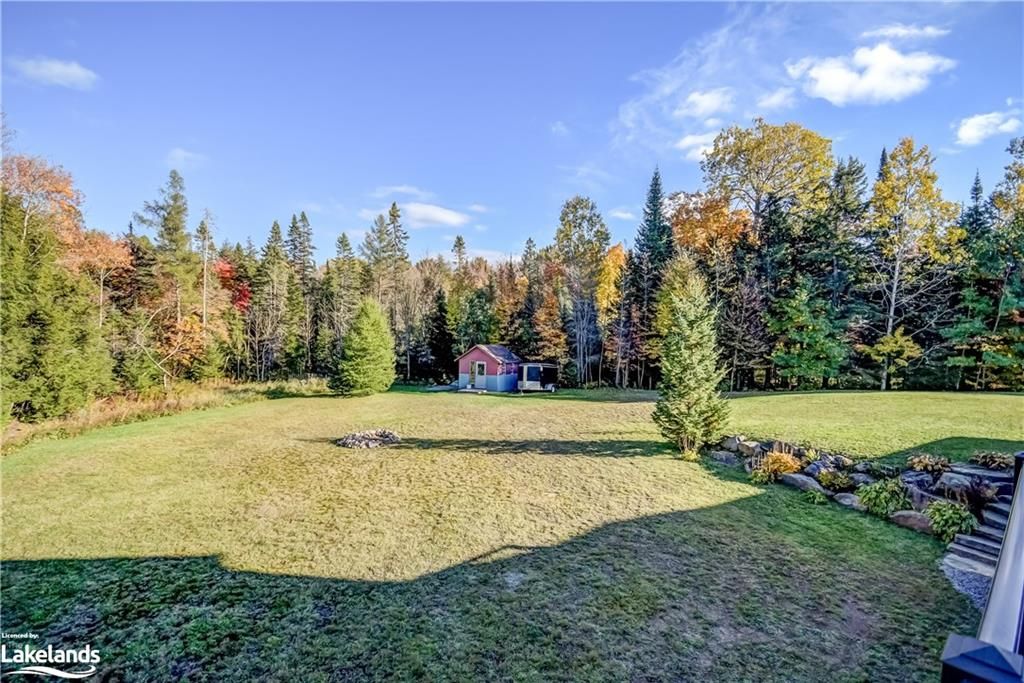
Beautiful, elegant custom built home located in an area of exclusive homes only 10 minutes to Huntsville. If you are looking for a large family home in a private rural setting look no further! This 1+ acre property is landscaped and treed with plenty of open space for outdoor enjoyment, near the cul-de-sac at road end, and within walking distance to the playground and tennis courts down the road. Quick easy access to Hwy 11 north and south to all amenities. Lovely covered front porch entry to the this magnificent home with over 5,000 sq.ft. finished living space designed for open space living. Beautiful built in cabinetry in great room with stone fireplace and cathedral ceiling, with large kitchen area and island for entertaining. The primary suite is on the main level and is tucked away from the living area with a 4pc bathroom and laundry room, for privacy. Main floor office or guest room along with a separate dining room for dinner parties. Fantastic vaulted ceilings combined with 9' ceiling height on the main level with the same combination on the second level with 8' ceiling height. Two guest bedrooms on second level with 4 pc bath and large bonus room for a toy or theatre room. Inside entry to the main level of the home from the insulated double garage with separate stairway in garage to a 32' x 30' loft (unfinished) that would be ideal for the hobbyist, artisan or a home business, piped in for radiant heat. Direct access to lower level apartment from the garage as well with another separate entrance to the apartment from the walk out at the back of the home. The lower level is approx. 2,000 sq.ft. and bright and airy with 9' ceilings and beautifully finished with a good sized bedroom, 3 pc bath, laundry area, island kitchen with wood stove and living area designed for open space enjoyment. New roof Dec 2021. Endless possibilities here; home business, in-law suite, B&B, AirBnB etc. with Cogeco hi-speed internet and radiant in-floor and baseboard radiant heat.

Listed by CHESTNUT PARK REAL ESTATE LIMITED, BROKERAGE, HUNTSVILLE - M423

  • MLS #

    40184103

  • Sq. Ft

    5420

  • Sq. Ft. Source

    MLS

  • Lot Irregularities

    n/a

  • Year Built

    2001

  • Pool

    n/a

  • Drive

    n/a

  • Garage

    n/a

  • Total Parking

    10

  • Family Room

    n/a

  • Den

    n/a

  • Exterior

    Vinyl Siding

  • Fireplace

    n/a

  • Roof

    Asphalt Shing

  • Foundation

    Concrete Block

  • Elevator

    n/a

  • Water View

    n/a

  • Laundry Level

    n/a

  • Heat

    Baseboard, Radiant Floor, Oil Hot Water, Radiant

  • A/C

    None

  • Water

    Drilled Well

  • Water Supply

    n/a

  • Sewers

    n/a

  • Central Vac

    Y

  • Bedroom

    4.09 x 3.43 ft Lower level

    Vinyl Flooring

  • Bathroom

    false Lower level

    3-Piece

  • Kitchen/Living Room

    10.34 x 5.03 ft Lower level

    Fireplace

  • Foyer

    5.77 x 5.56 ft Lower level

  • Utility Room

    4.70 x 2.29 ft Lower level

  • Foyer

    4.70 x 5.00 ft Lower level

    Vinyl Flooring

  • Loft

    9.75 x 9.14 ft Second level

  • Bonus Room

    5.77 x 3.25 ft Second level

    Hardwood Floor

  • Bathroom

    3.43 x 2.21 ft Second level

    4-Piece

  • Bedroom

    4.57 x 4.19 ft Second level

    Hardwood Floor

  • Bedroom

    4.22 x 4.57 ft Second level

    Hardwood Floor

  • Laundry

    2.74 x 4.42 ft Main level

    Heated Floor

  • MLS #

    40184103

  • Sq. Ft

    5420

  • Sq. Ft. Source

    MLS

  • Lot Irregularities

    n/a

  • Year Built

    2001

  • Pool

    n/a

  • Drive

    n/a

  • Garage

    n/a

  • Total Parking

    10

  • Family Room

    n/a

  • Den

    n/a

  • Exterior

    Vinyl Siding

  • Fireplace

    n/a

  • Roof

    Asphalt Shing

  • Foundation

    Concrete Block

  • Elevator

    n/a

  • Water View

    n/a

  • Laundry Level

    n/a

  • Heat

    Baseboard, Radiant Floor, Oil Hot Water, Radiant

  • A/C

    None

  • Water

    Drilled Well

  • Water Supply

    n/a

  • Sewers

    n/a

  • Central Vac

    Y

  • Bedroom

    4.09 x 3.43 ft Lower level

    Vinyl Flooring

  • Bathroom

    false Lower level

    3-Piece

  • Kitchen/Living Room

    10.34 x 5.03 ft Lower level

    Fireplace

  • Foyer

    5.77 x 5.56 ft Lower level

  • Utility Room

    4.70 x 2.29 ft Lower level

  • Foyer

    4.70 x 5.00 ft Lower level

    Vinyl Flooring

  • Loft

    9.75 x 9.14 ft Second level

  • Bonus Room

    5.77 x 3.25 ft Second level

    Hardwood Floor

  • Bathroom

    3.43 x 2.21 ft Second level

    4-Piece

  • Bedroom

    4.57 x 4.19 ft Second level

    Hardwood Floor

  • Bedroom

    4.22 x 4.57 ft Second level

    Hardwood Floor

  • Laundry

    2.74 x 4.42 ft Main level

    Heated Floor

Thinking of Selling?

Find Out Your Home’s Value in Today’s Market!

No Email or Signup is required to view your home estimate.

estimate your home value

Contact Manoj Kukreja

Sales Representative,
Century 21 People’s Choice Realty Inc.,
Brokerage
(647) 576 - 2100

Manoj profile avatar

Mortgage Calculator

This data is for informational purposes only.

Mortgage Payment per month

Principal Amount

Interest

Total Payable

Amortization

Amortization

Closing Cost Calculator

This data is for informational purposes only.

Closing Cost Total for this property

Total Cash flow for purchasing this property

Down Payment(%)*
Additional information

Provincial Land Transfer Tax

Ontario Land Transfer Tax Rebate

Toronto Land Transfer Tax

Toronto Land Transfer Tax Rebate

PST on CMHC Insurance Premium

Lawyer Fees

$2,825

Government Registration Fee's

$164

Title Insurance

Closing Cost Total

Total Cash flow for purchasing this property

Provincial Land Transfer Tax

Ontario Land Transfer Tax Rebate

Toronto Land Transfer Tax

Toronto Land Transfer Tax Rebate

PST on CMHC Insurance Premium

Lawyer Fees

$2,825

Government Registarion Fee's

$164

Title Insurance

Down Payment(%)*

* A down payment of less than 20% is permitted only for first-time home buyers purchasing their principal residence. The minimum down payment required is 5% for the portion of the purchase price up to $500,000, and 10% for the portion between $500,000 and $1,500,000. For properties priced over $1,500,000, a minimum down payment of 20% is required.

Thinking of Selling?

Find Out Your Home’s Value in Today’s Market!

No Email or Signup is required to view your home estimate.

estimate your home value

Contact Manoj Kukreja

Sales Representative, Century 21 People’s Choice Realty Inc., Brokerage
(647) 576 - 2100

Manoj profile avatar

Recent Sold Listings in Stephenson, Utterson

Popular Cities